
Example Layouts for Work Space Considerations For Aurora Laser Machines
Quick
answer
answer
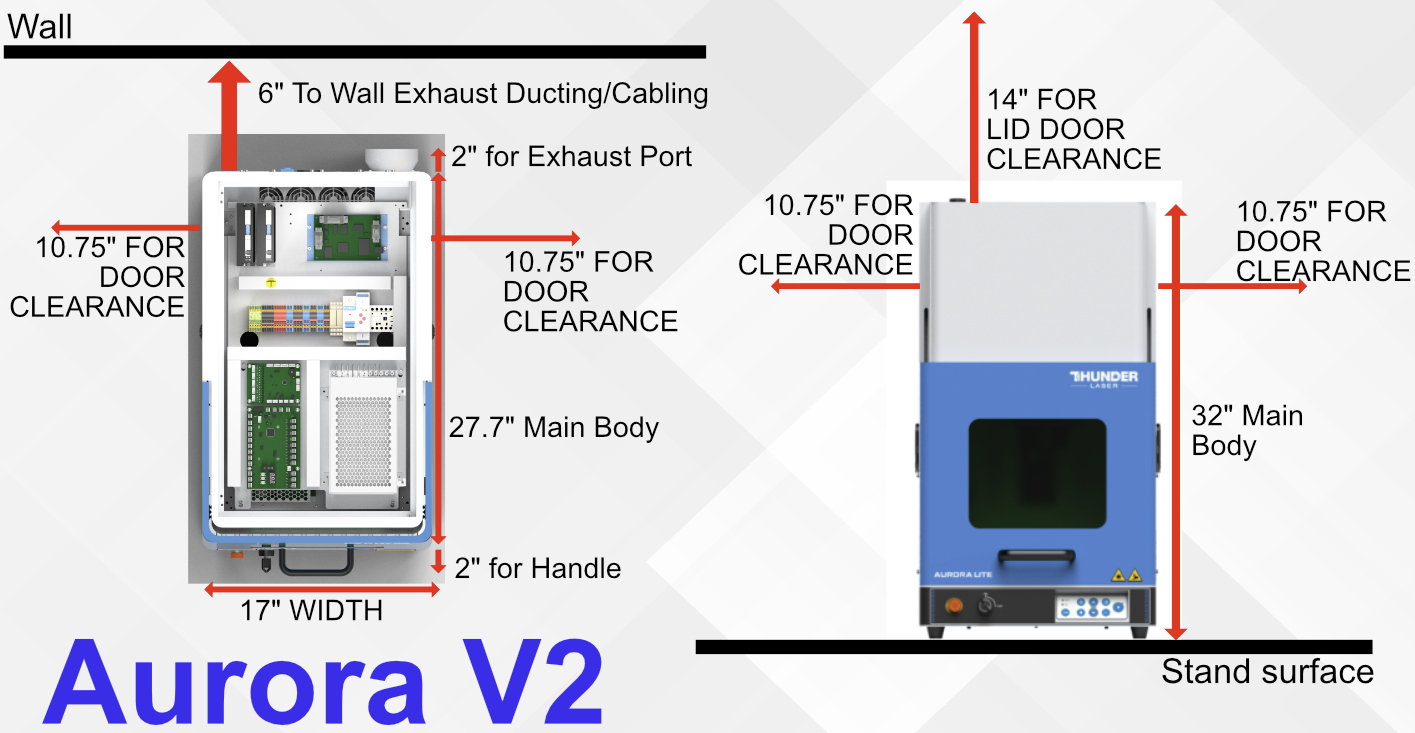
Approximate space requirements and layout diagrams for Aurora V1 and V2 laser machines, including dimensions and clearance notes.
Applies toAuroraTopicGeneral
The drawings are done graphically and may not be to scale. Use the measurements accompanied by arrows and devices. You should also allow for working space in front of the machine and for any additional peripherals you add.
Exhaust are remote mounted and not shown due to the minimal rear wall clearance.
Aurora V1
Overall Space Required Approximately: 3.6ft wide x 3ft deep x 3.33 ft tall

Aurora V2
Overall Space Required Approximately: 3.2ft wide x 3ft deep x 3.83 ft tall.
Reference Articles
- Machine Dimensions
- Aurora Series Unified User's Manual
Still stuck?
No bots, no runaround. Talk to a U.S.-based laser tech who knows your Aurora inside out.