
Example Layouts for Work Space Considerations — Titan and Titan Pro Laser Machines
Quick
answer
answer
Reference floor-plan layouts and minimum space requirements for Titan and Titan Pro 27, 35, and 51 laser machines.
Applies toTitanTopicGeneral
Applies to: Titan and Titan Pro 27, 35, 51
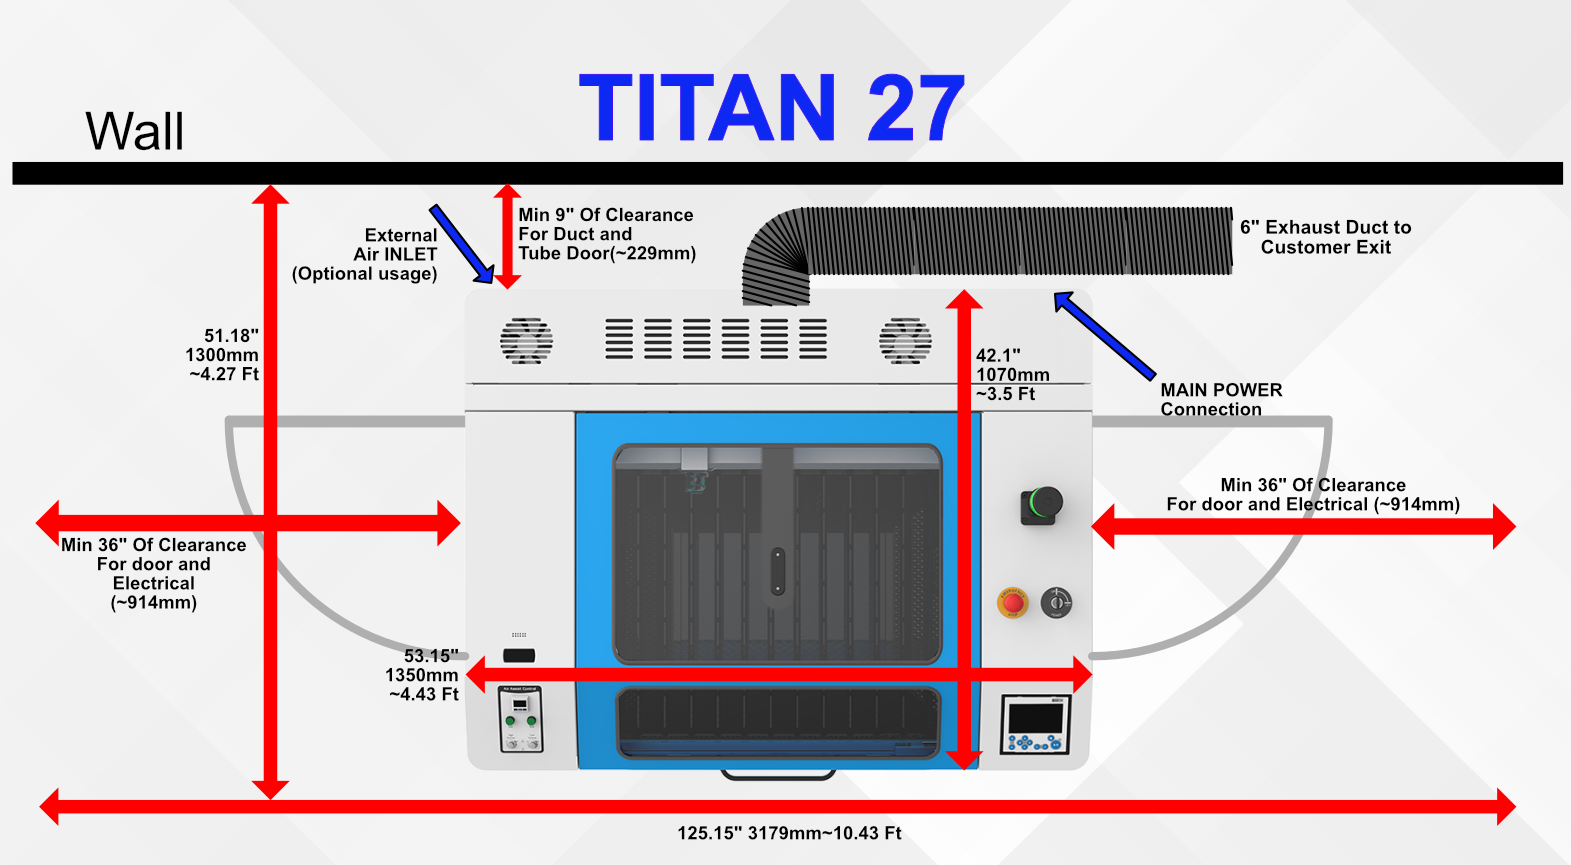
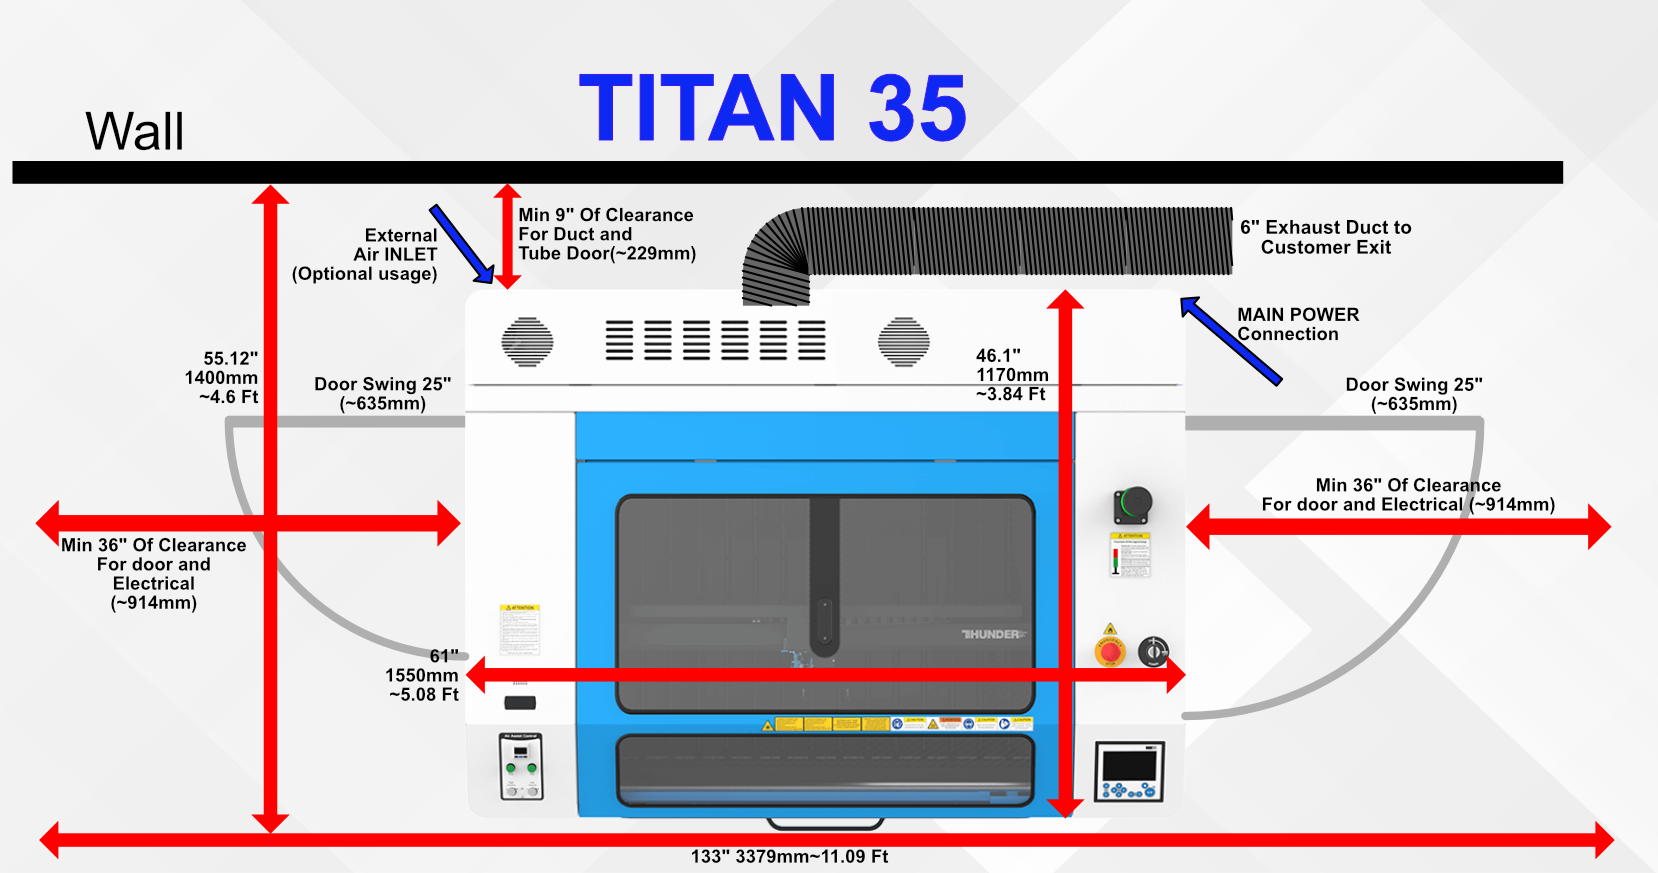
⚠ The drawings are done graphically and may not be to scale. Use the measurements accompanied by arrows and devices. Allow for working space in front of the machine and for any additional peripherals you add. Leave room on all sides for access to open the doors and perform work — 3 ft minimum. None of the recommended distances/clearances supersede any governing bodies' distance requirements (for things like safety, electrical, work area, egress, etc.).
Titan and Titan Pro 27
Machine minimum space of about 10.43 ft × 4.27 ft.
Titan and Titan Pro 35
Machine minimum space of about 11.09 ft × 4.6 ft.
Titan and Titan Pro 51
Machine minimum space of about 12.4 ft × 5.58 ft.

Still stuck?
No bots, no runaround. Talk to a U.S.-based laser tech who knows your Titan inside out.