
Example Layouts for Work Space Considerations For Nova and Nova Plus Laser Machines
answer
Minimum space requirements and layout diagrams for Nova and Nova Plus laser machines, including floor footprint measurements and clearance notes.
The drawings are done graphically and may not be to scale. Use the measurements accompanied by arrows and devices. You should also allow for working space in front of the machine and for any additional peripherals you add. You should leave room on all sides for access to open the doors and perform work, 3' minimum. For the Nova 35, 51 and 63...consider the vertical clearance from floor to opened Lid to be ~70", for the Nova 24 it will vary based on the stand used.
Nova Series
Nova 24
All Nova 24's Have a tube extension
Machine minimum space of about 6.2ft x 3.65ft (Note that with a custom stand and parts, you can locate the chiller to the side or under the machine to save space)

Nova 35-80W
No Extension for 80W
Machine minimum space of about 7.7 ft x 4.6ft

Nova 35-100W
Machine minimum space of about 8ft x 4.6ft (Note that with a Chiller Extension kit you can move the chiller to the right under the tube extension to save space)

Nova 51
Machine minimum space of about 8.7ft x 5.6ft

Nova 63
Overall Space Required Approximately: 10ft x 6ft

Nova Plus Series
Tentative data for the Nova Plus series, information is subject to change.
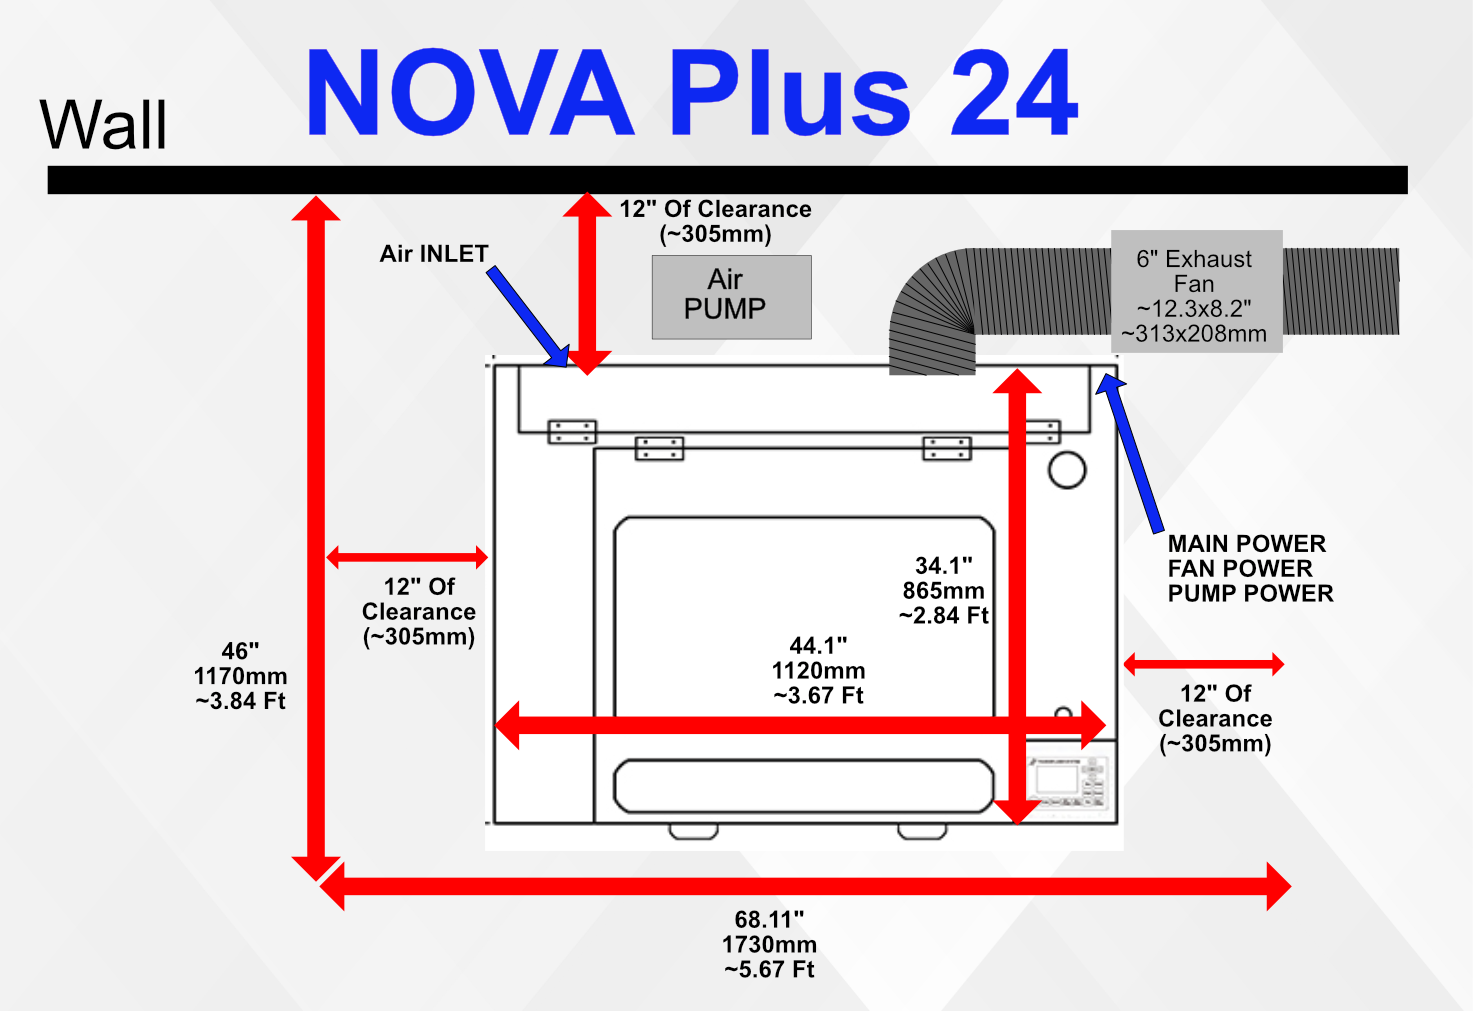
Nova 24 Plus
Machine minimum space of about 3.84ft by 5.67ft
Nova 35 Plus
Machine minimum space of about 4.78ft by 7ft

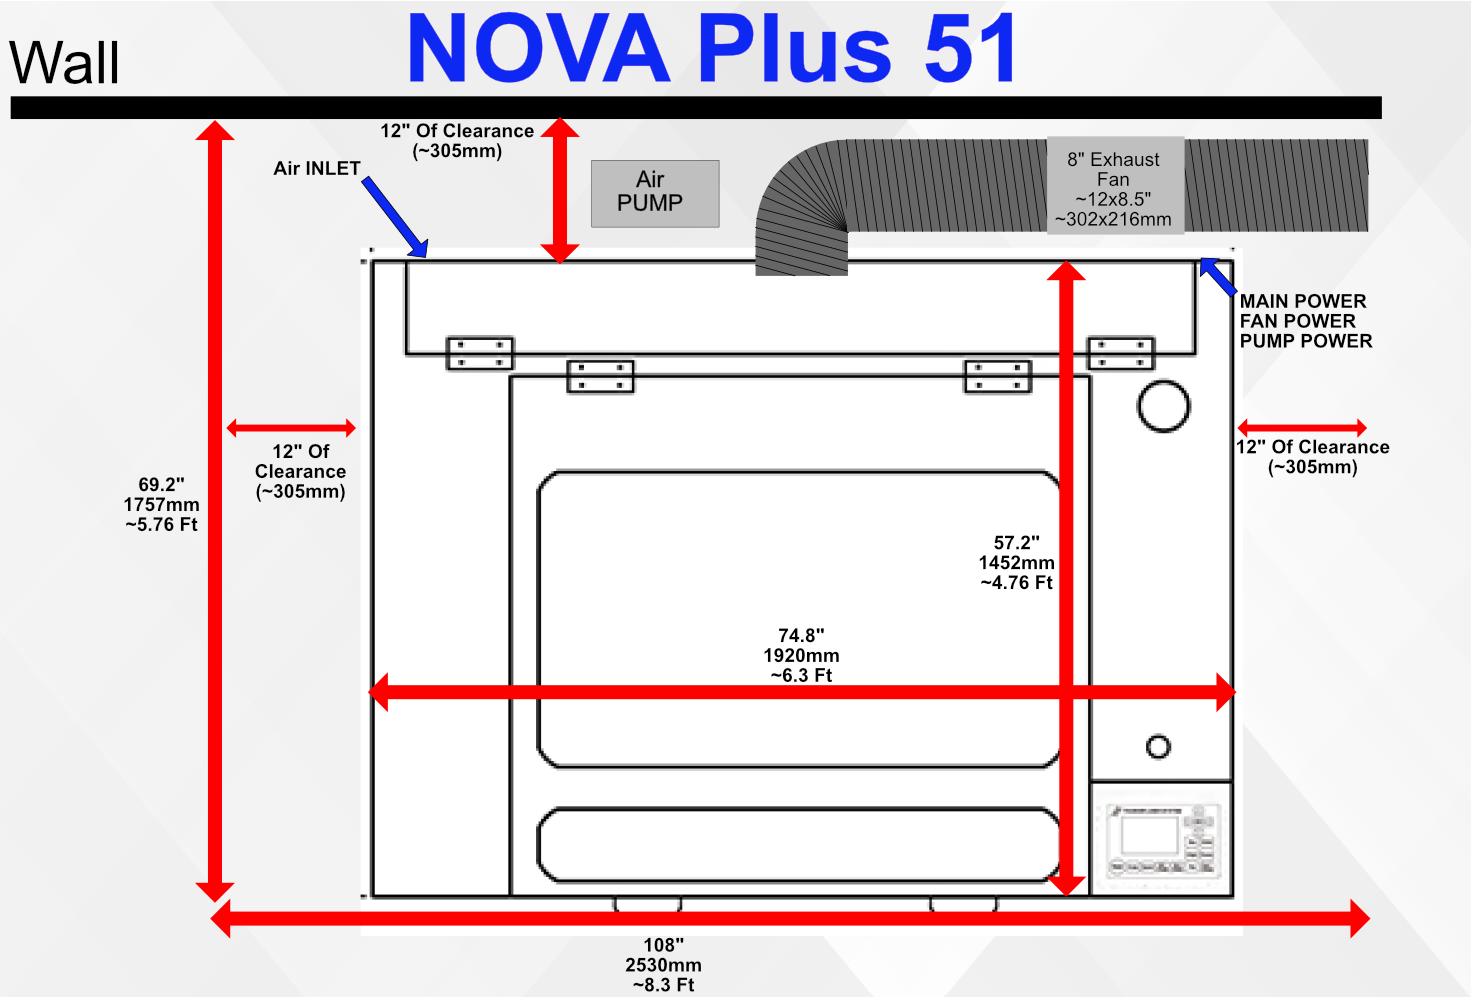
Nova 51 Plus
Machine minimum space of about 5.76ft x 8.3ft
Still stuck?
No bots, no runaround. Talk to a U.S.-based laser tech who knows your Nova Plus inside out.